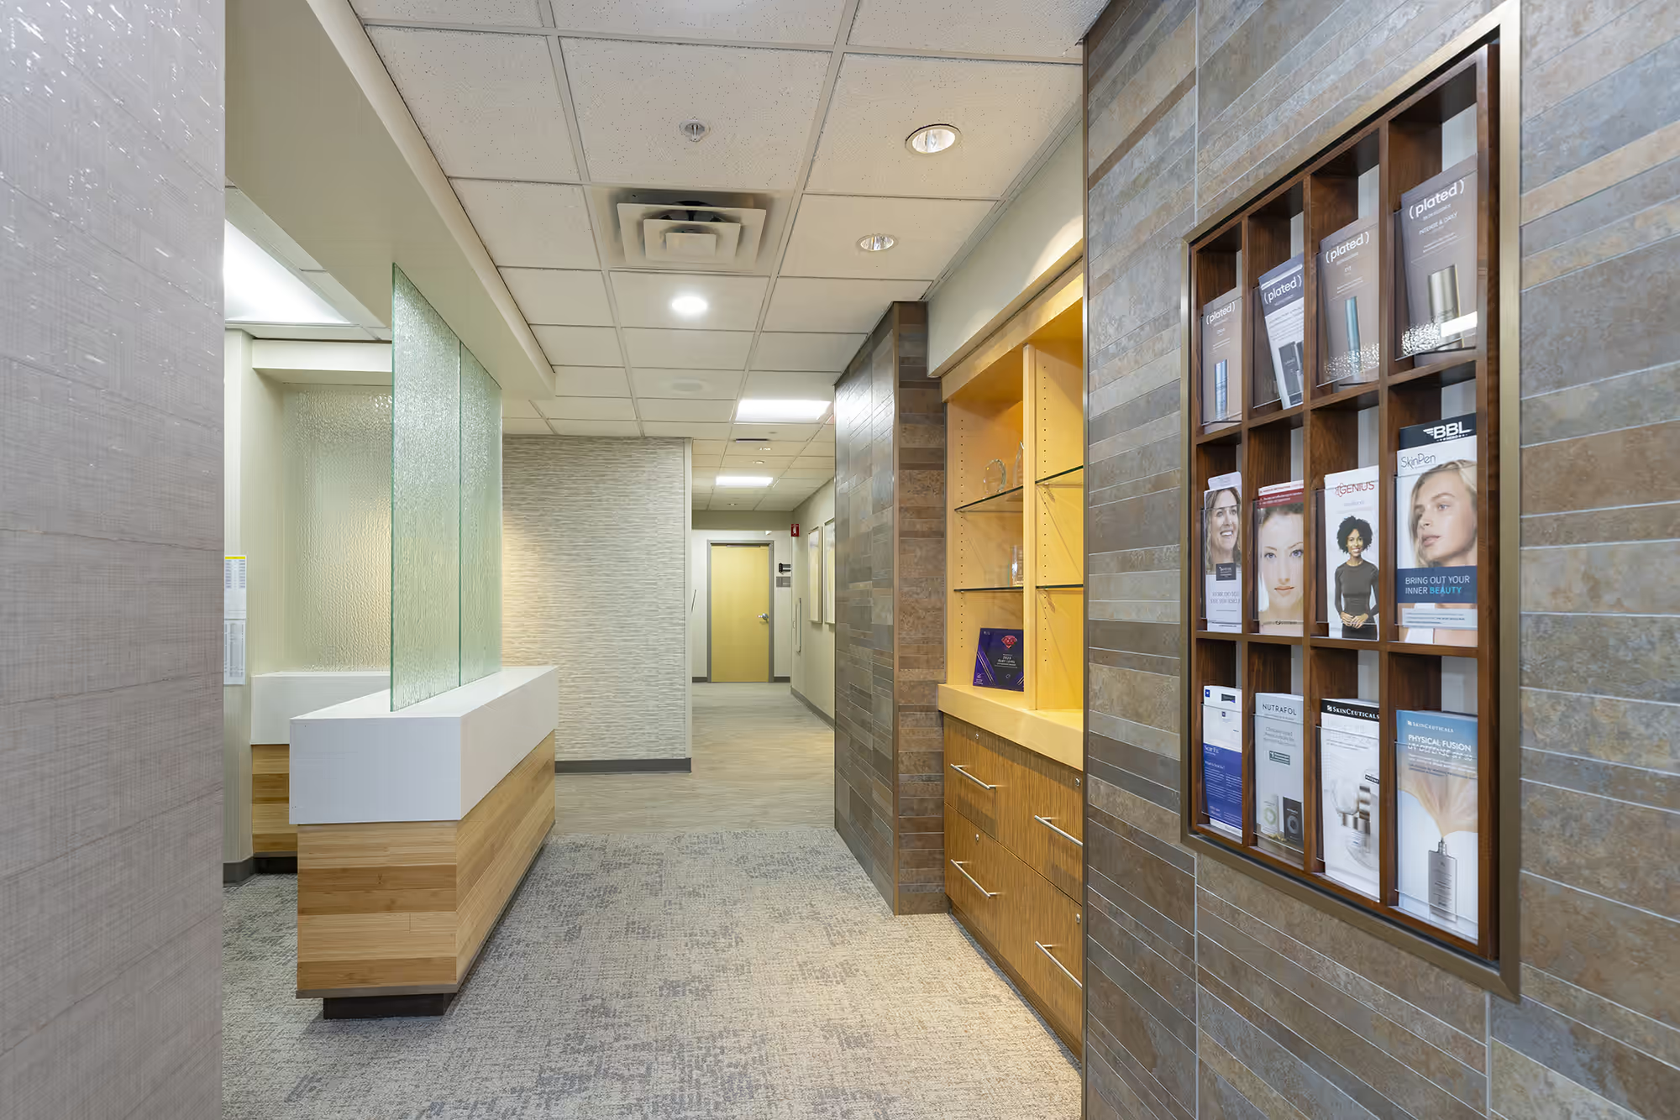
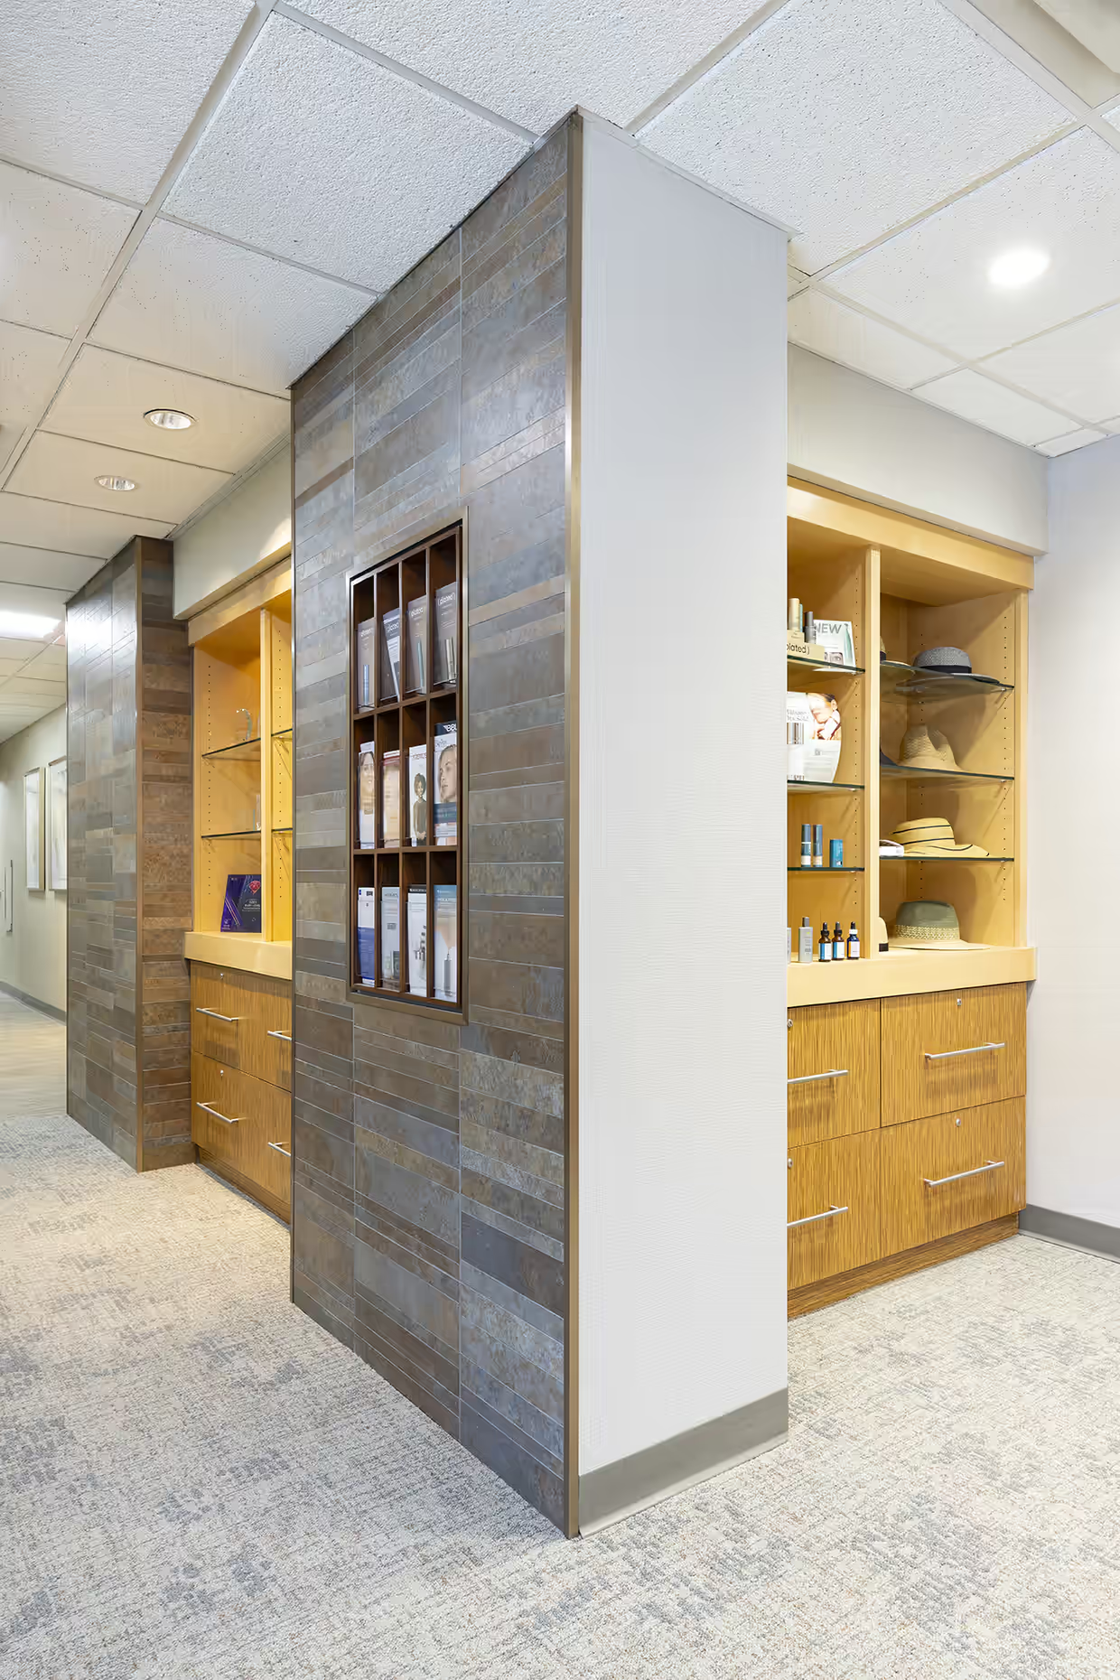
This project involved the phased renovation and expansion of an occupied clinic requiring careful coordination to maintain ongoing operations. The work covered 1,000-square-foot renovation of existing areas with a 3,000-square-foot addition to accommodate new exam and treatment rooms. Our team prioritized minimizing disruptions to staff and patients through strategic phasing and delivered a space that will support the clinic’s growth and patient care needs.