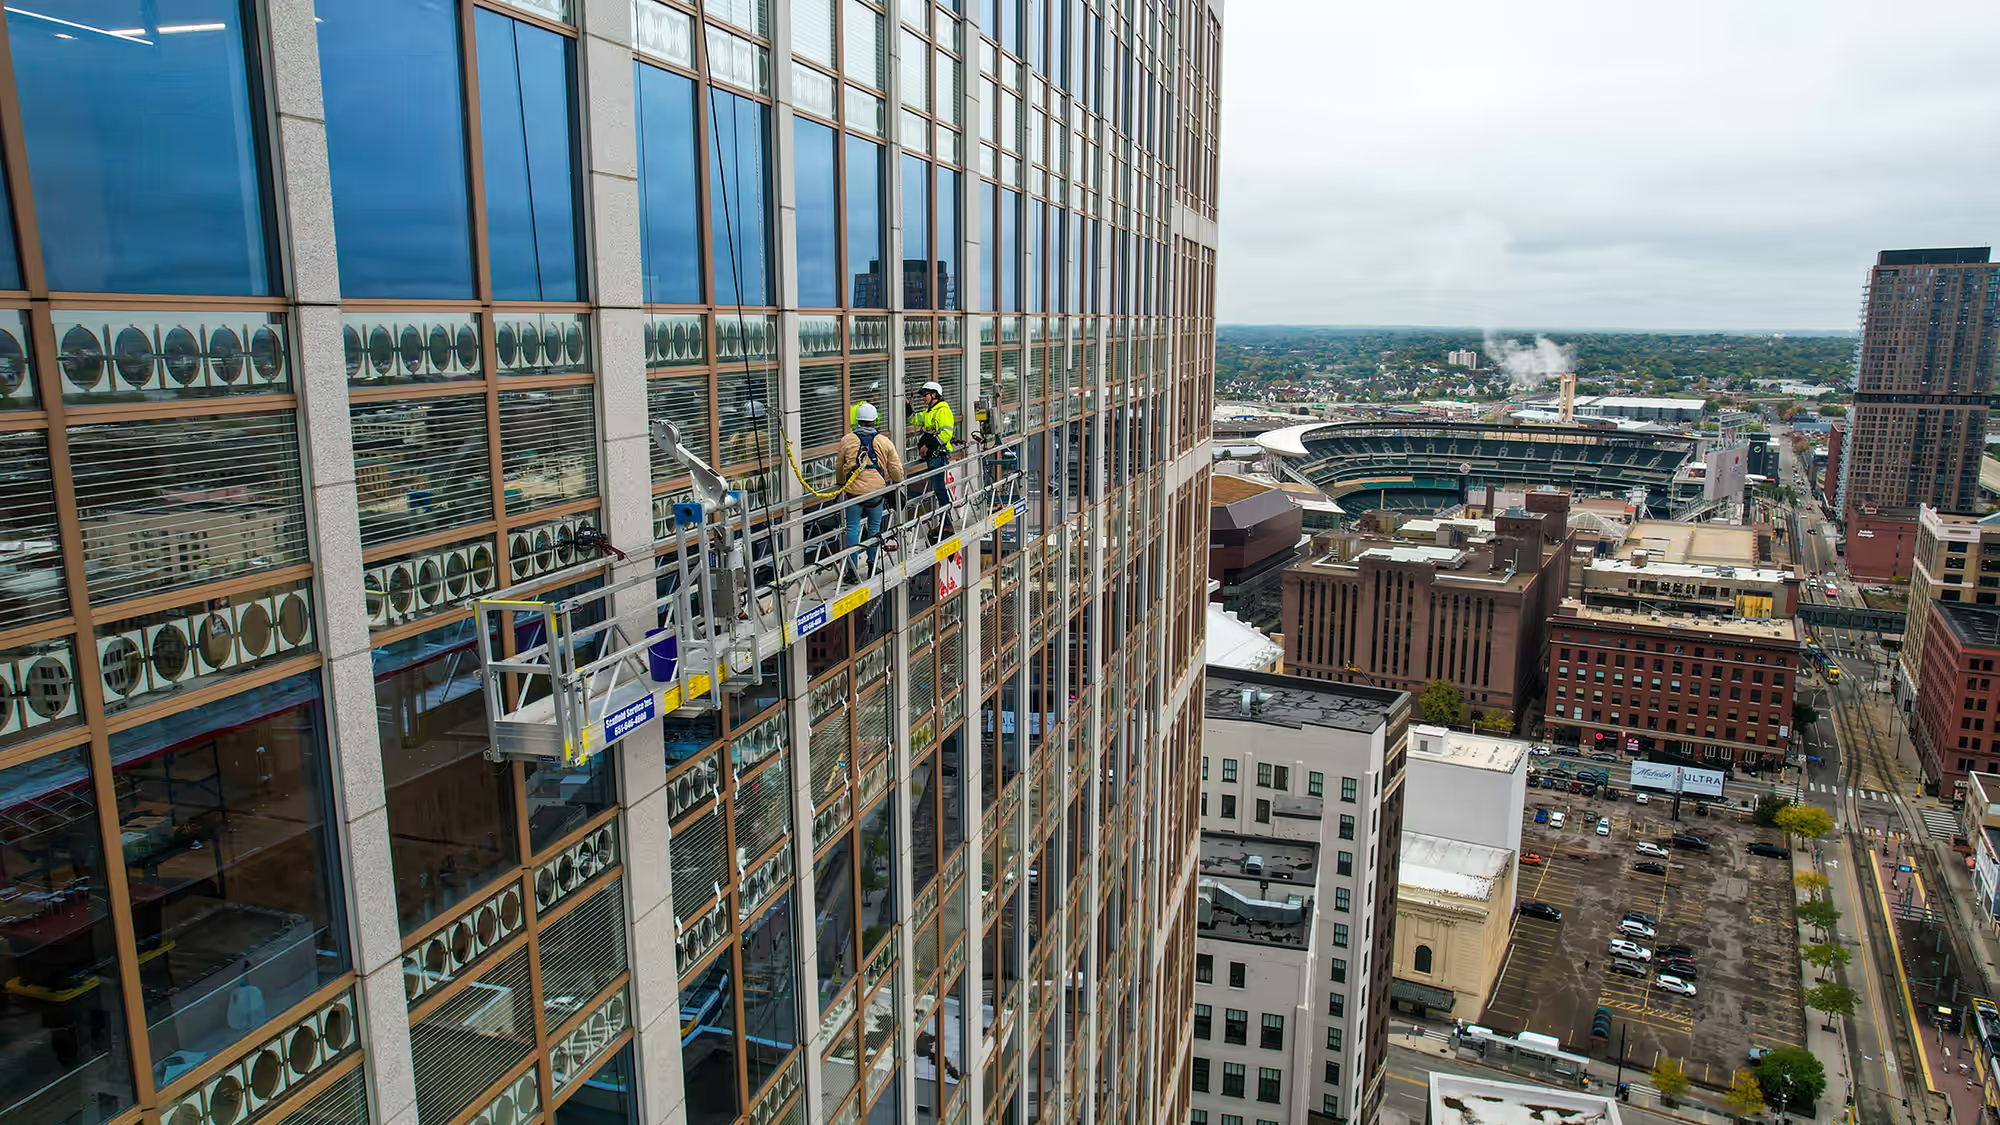
22nd Floor Deck Addition

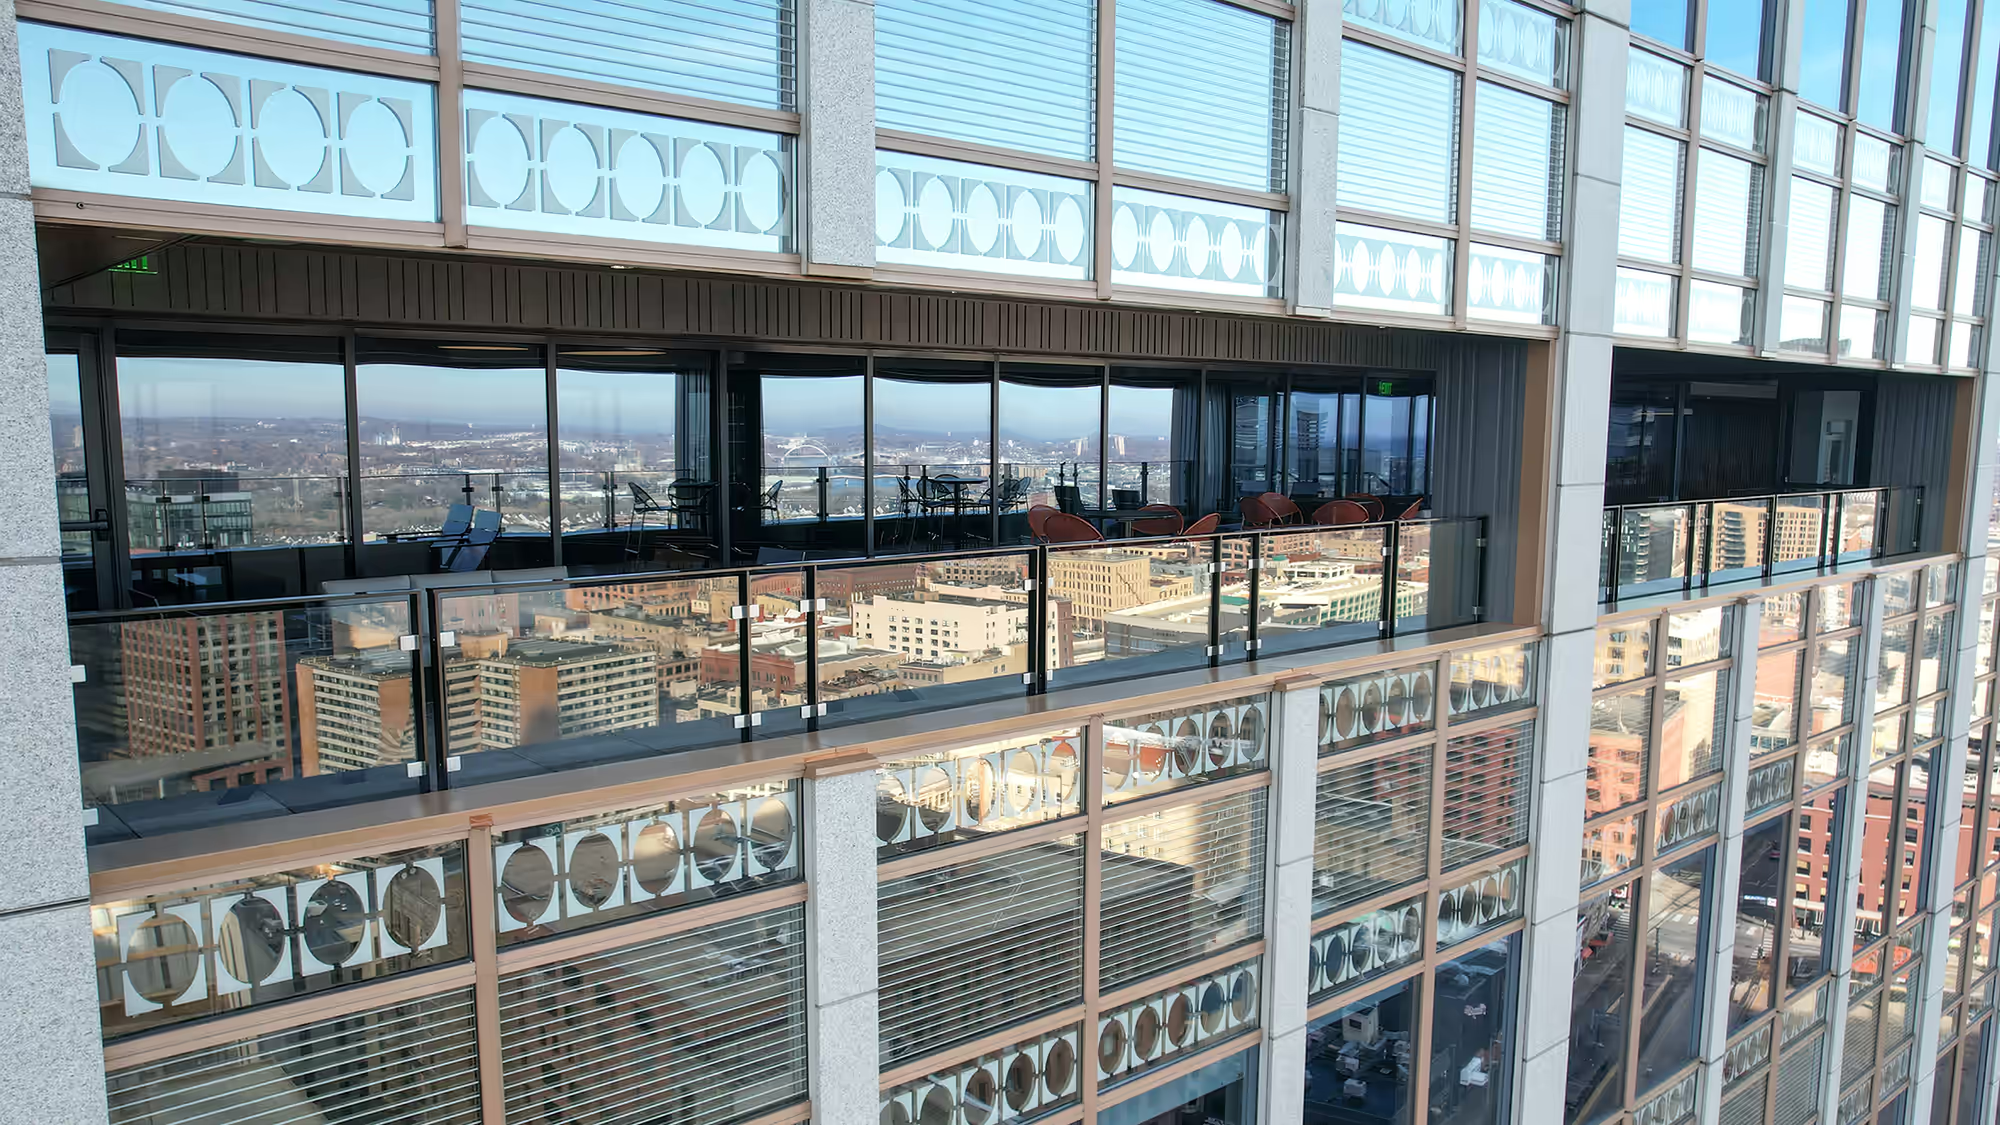
Greiner partnered with the building management, tenant, and design team to assist with pre-construction and investigation into the addition of an inset terrace to an existing building. This unique project marks the first of its’ kind in the Twin Cities area.

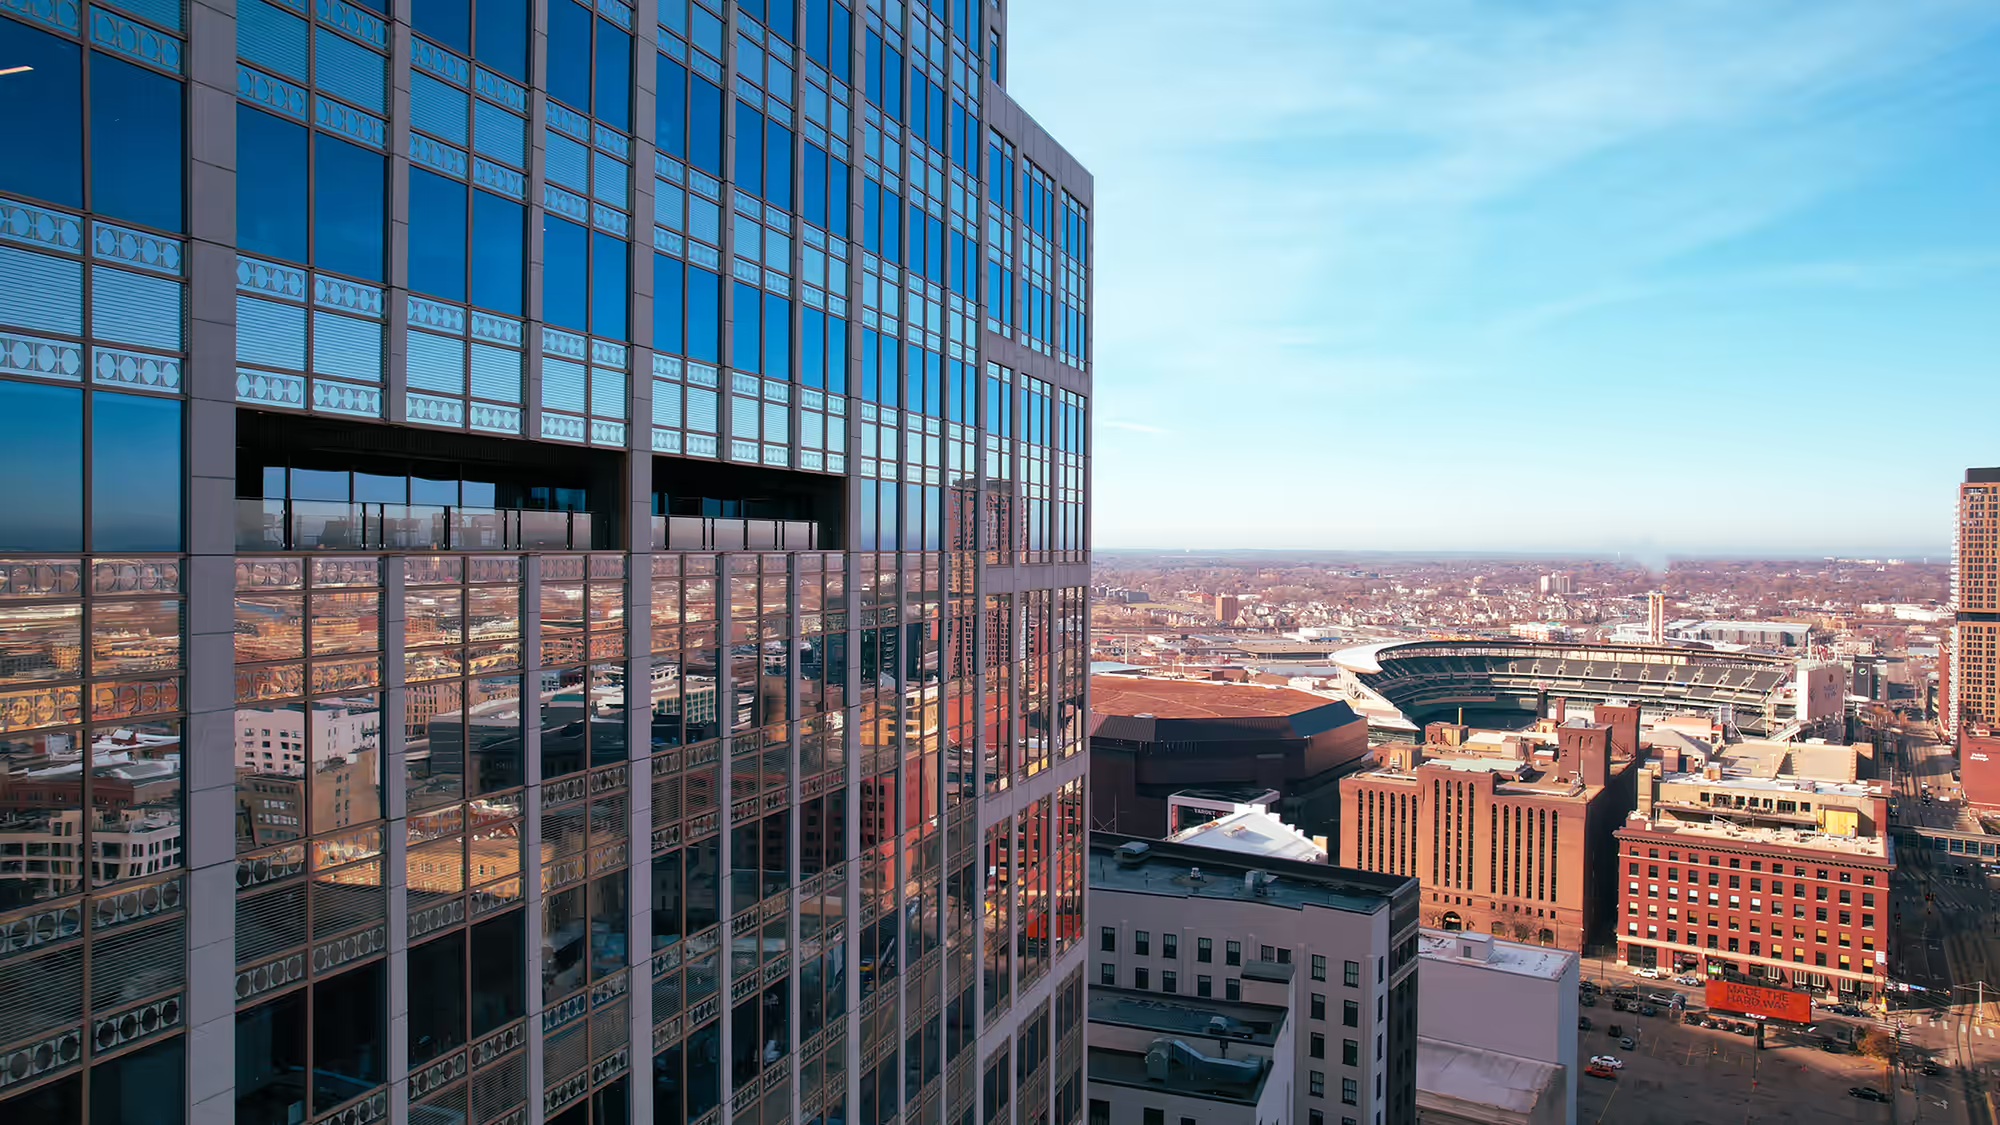
22nd Floor Deck Addition

In partnership with:
At a Glance

Location: Minneapolis, MN

Size: 1,500 sf

Architect: Encompass

Scope of Work
  • Alteration of existing wall curtain exterior
  • Structural reinforcement to support the change in use of the space
  • Roofing insulation, membrane, pedestals, and pavers on existing slab for the new terrace space
  • Metal panel ceiling and wall finishes
  • Addition of ceiling heaters and speakers for outdoor enjoyment year round
A construction worker wearing a reflective vest with Greiner logo